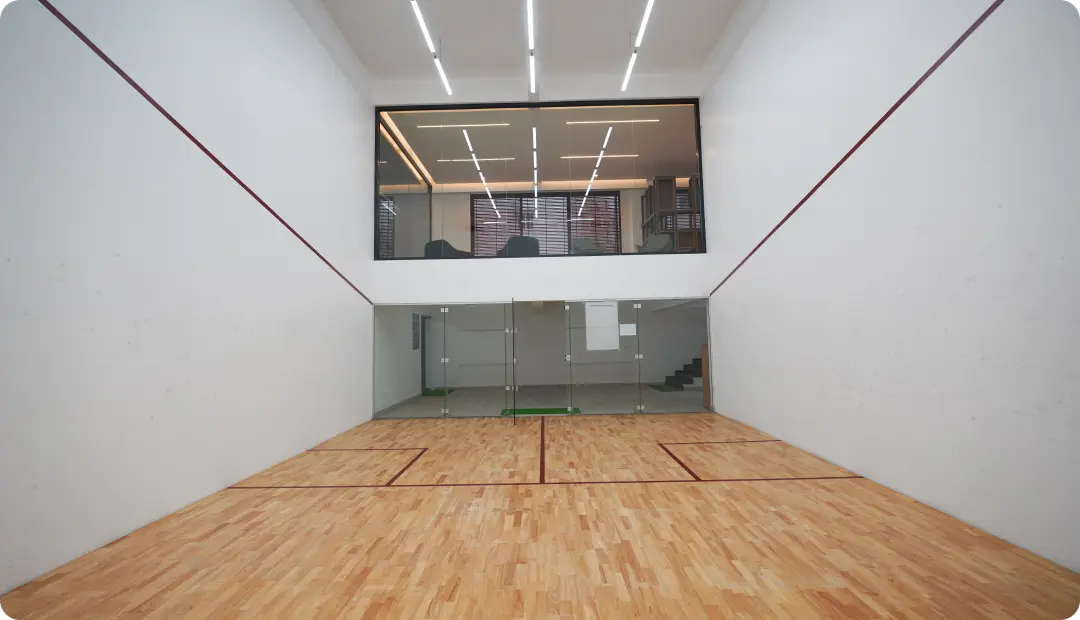
Squash Court
A professionally finished squash court designed for energetic indoor play.
A distinguished 28-acre lakefront villament community created for spacious, nature-led luxury living in South Bengaluru.
Honoured with the ET Achievers 2025 Award in the 'Luxury Lifestyle Project - Residential' category. The recognition celebrates Valmark's commitment to crafting sustainable, design-led communities that redefine luxury living in Bengaluru.

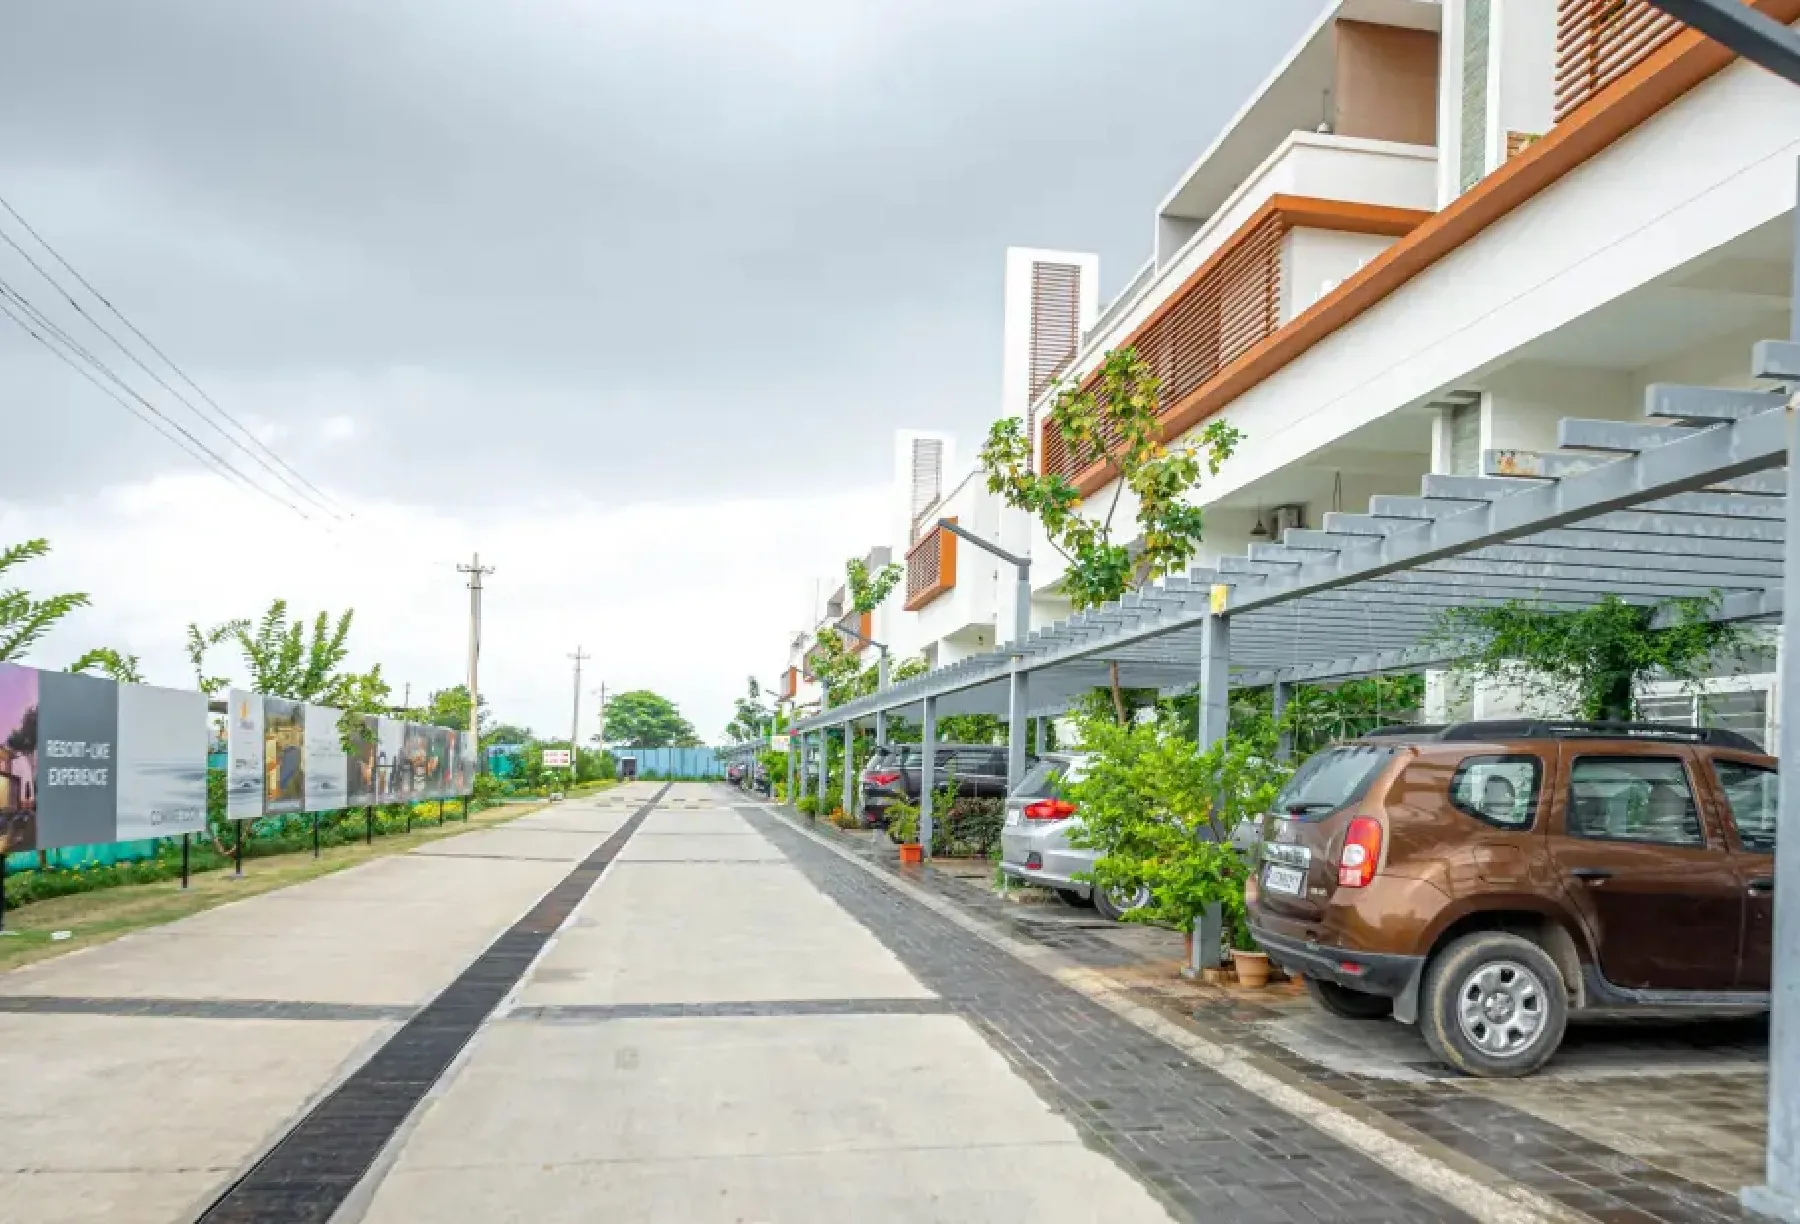
Relax, unwind and rejuvenate at a 30,000+ sq.ft. clubhouse with world-class amenities.
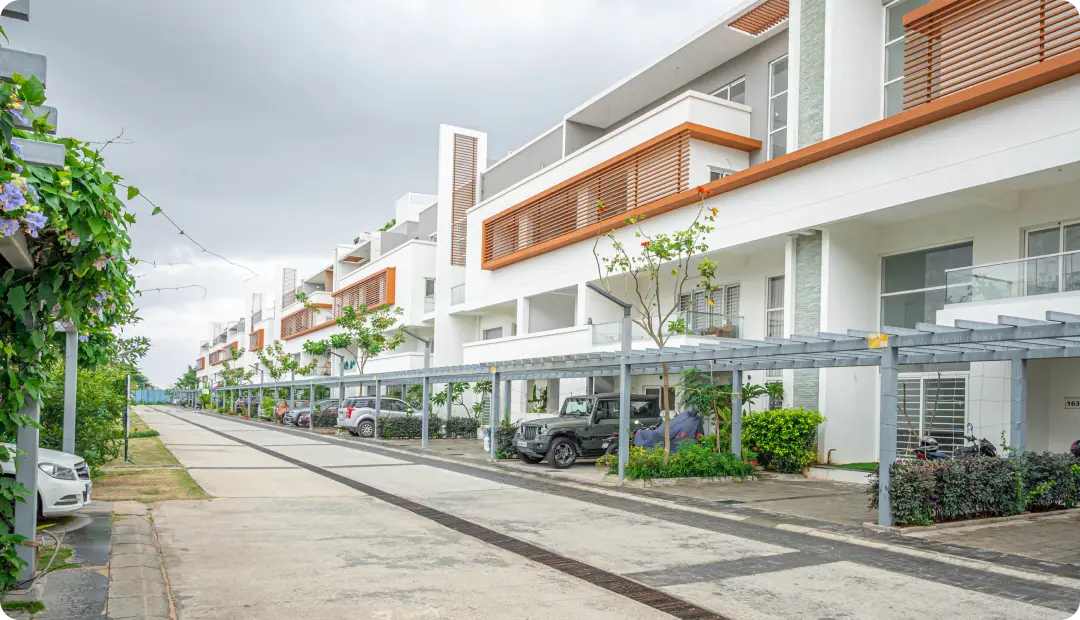
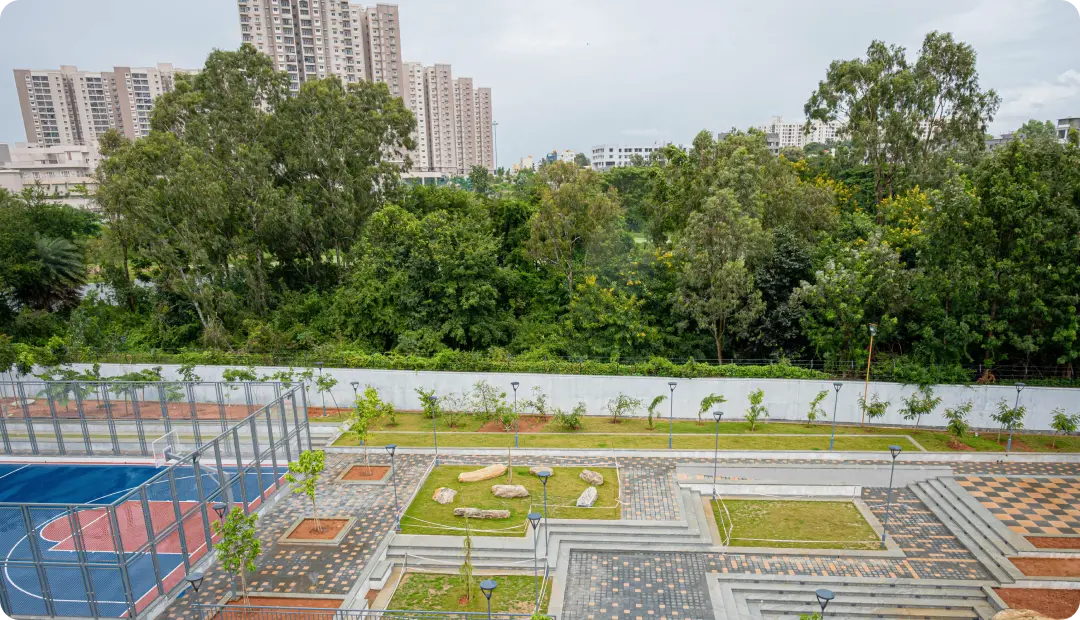
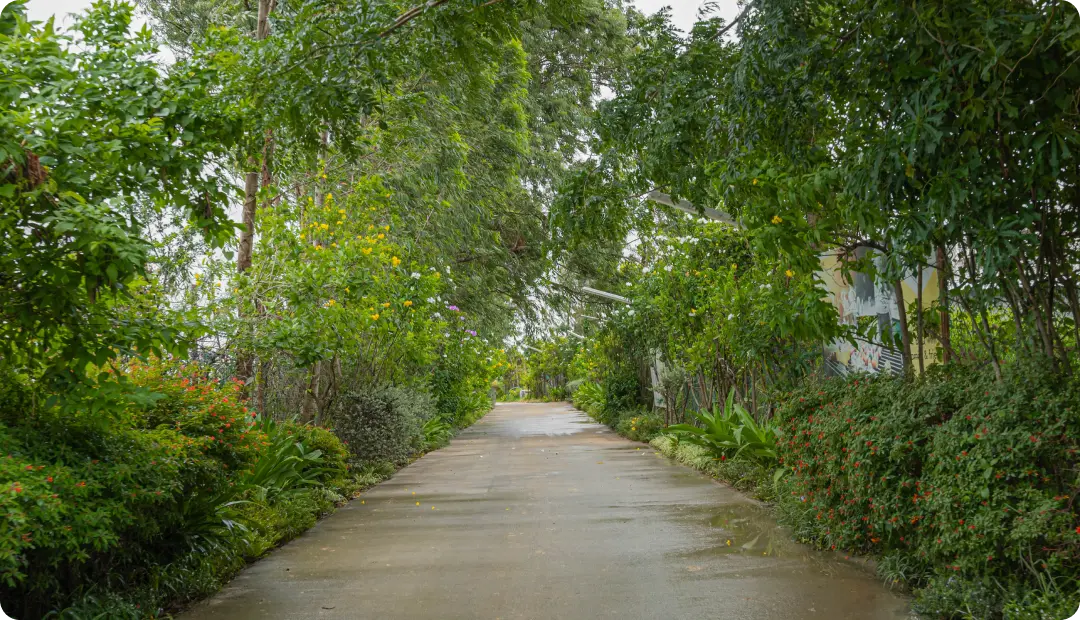
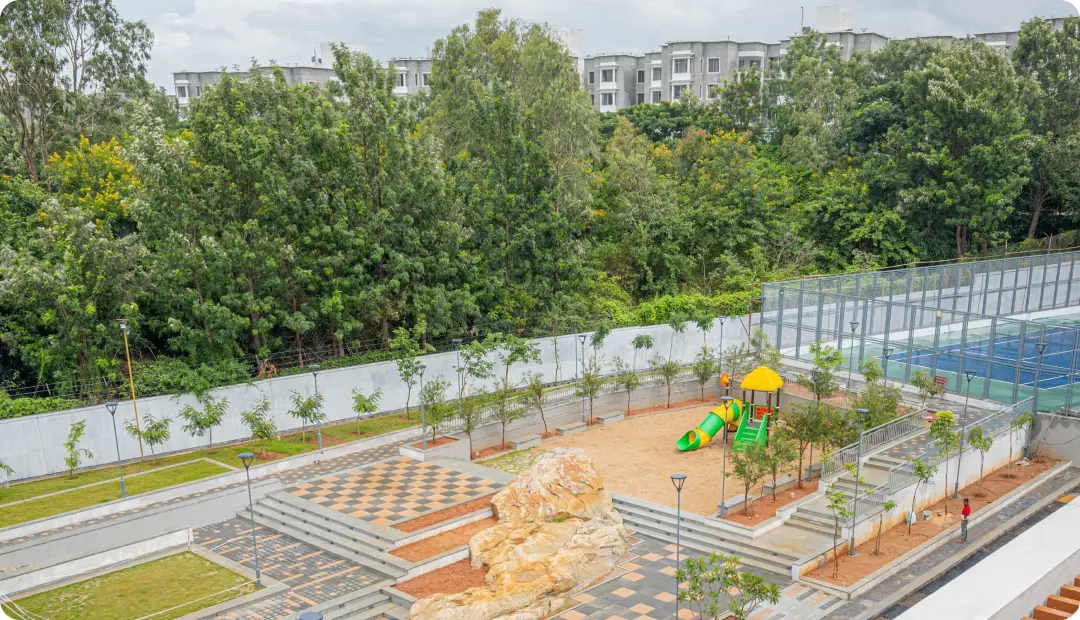
At the heart of South Bengaluru, CityVille is a distinguished 28-acre lakefront community designed for those who value space, nature, and refined urban living. Surrounded by Hulimavu Lake and Chandrasekhar Layout Lake, the community offers a rare sense of tranquillity, with 73% of its landscape dedicated to lush greenery and open spaces.
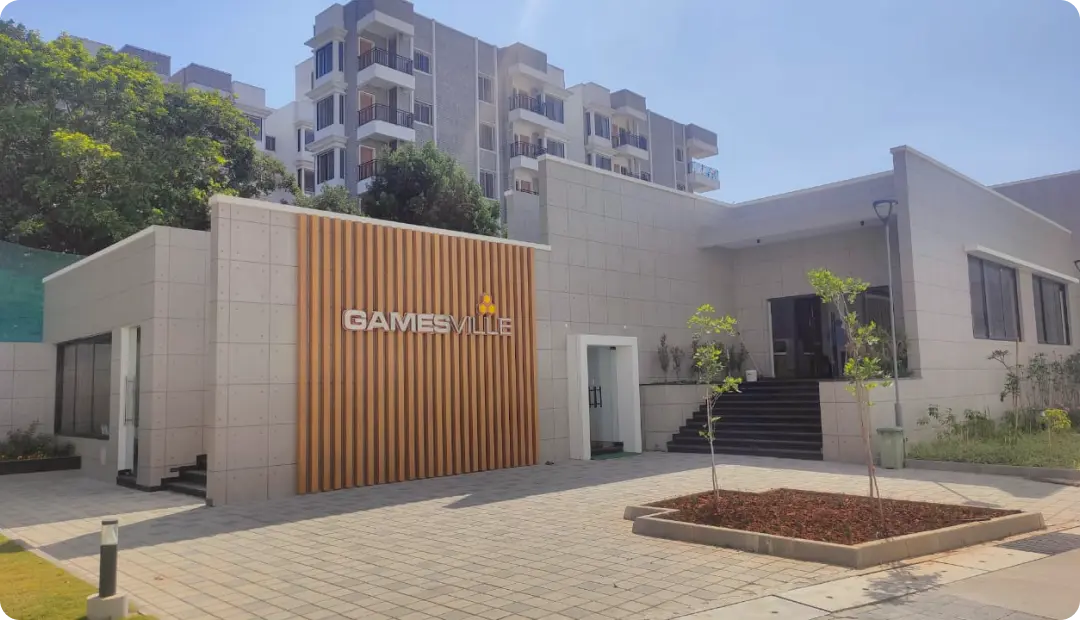
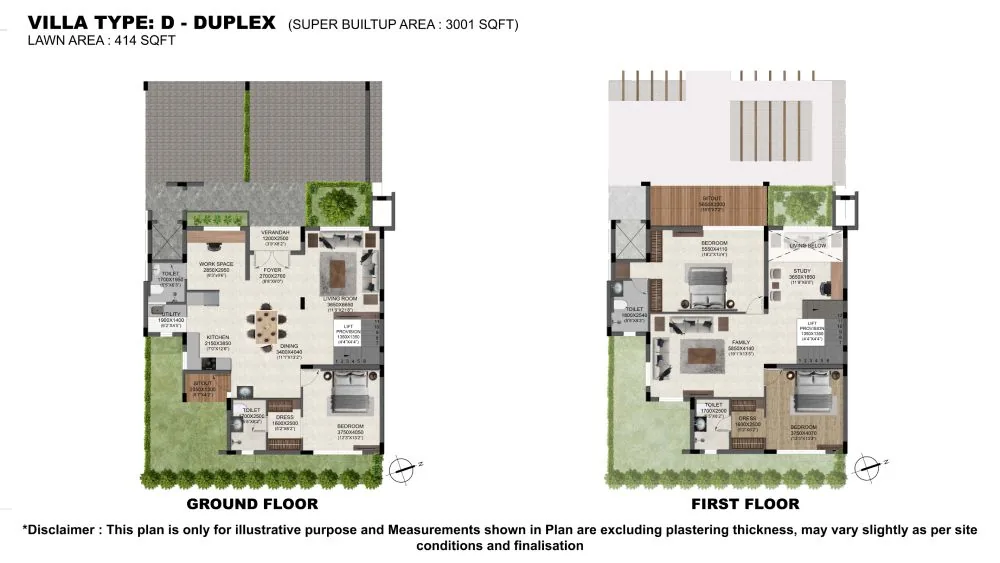
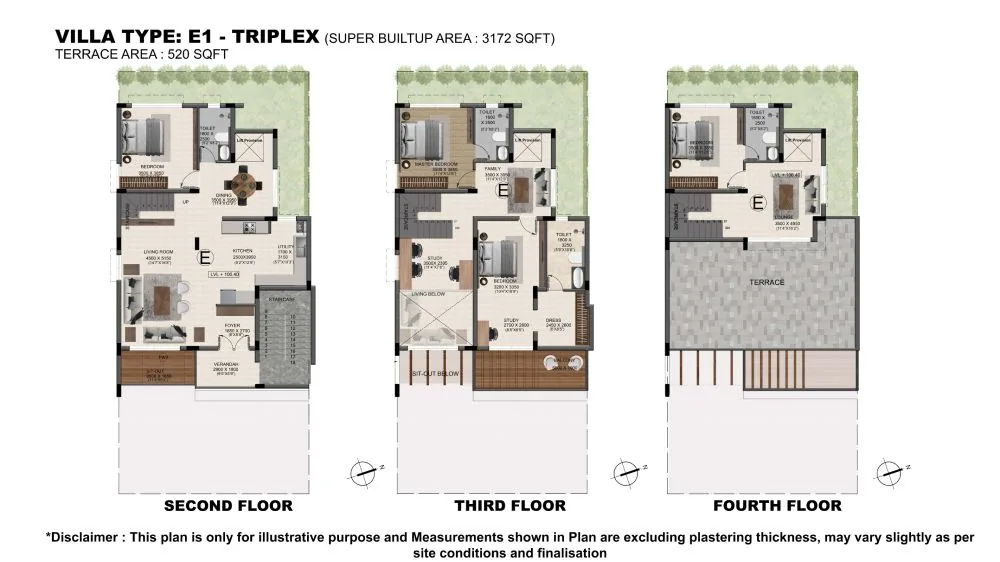
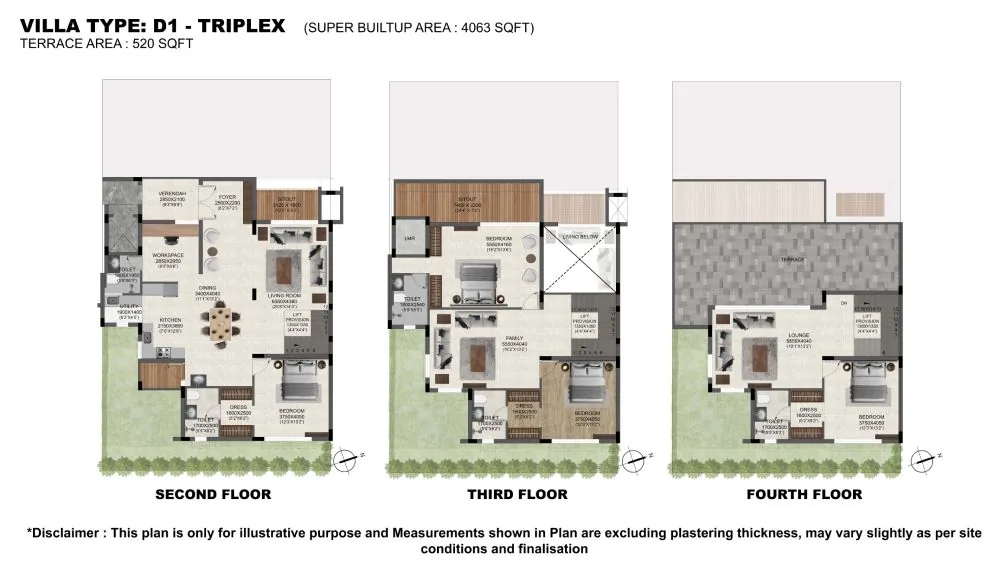
Discover 544 exclusive villaments featuring spacious duplex and triplex residences, private gardens, expansive terraces, and thoughtfully designed interiors. Life at CityVille extends beyond your doorstep with two exceptional clubhouses. LeisureVille, a 20,000+ sq. ft. luxury retreat, and GamesVille, a 9,000+ sq. ft. sports and recreation arena, bring wellness, leisure, work, and play together.
With Phase 1 successfully delivered, OC secured, and 200+ families already calling CityVille home, experience a community where nature, architecture, and modern luxury come together effortlessly.
A thoughtfully designed destination for sport, wellness, relaxation and community experiences.
A professionally finished squash court designed for energetic indoor play.
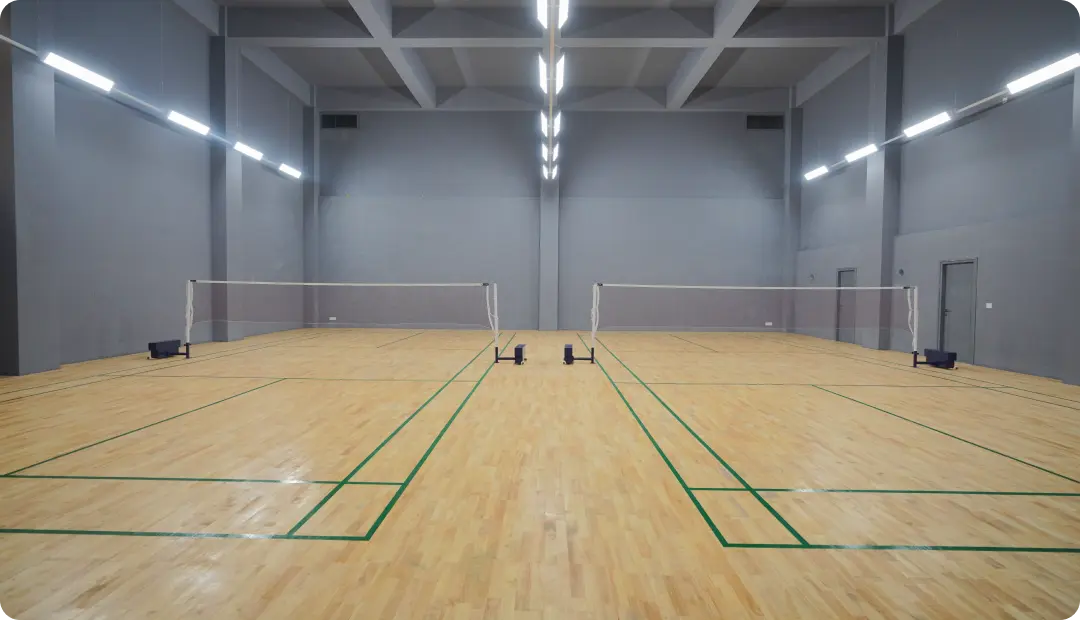
Dedicated indoor badminton courts for active recreation and everyday fitness.
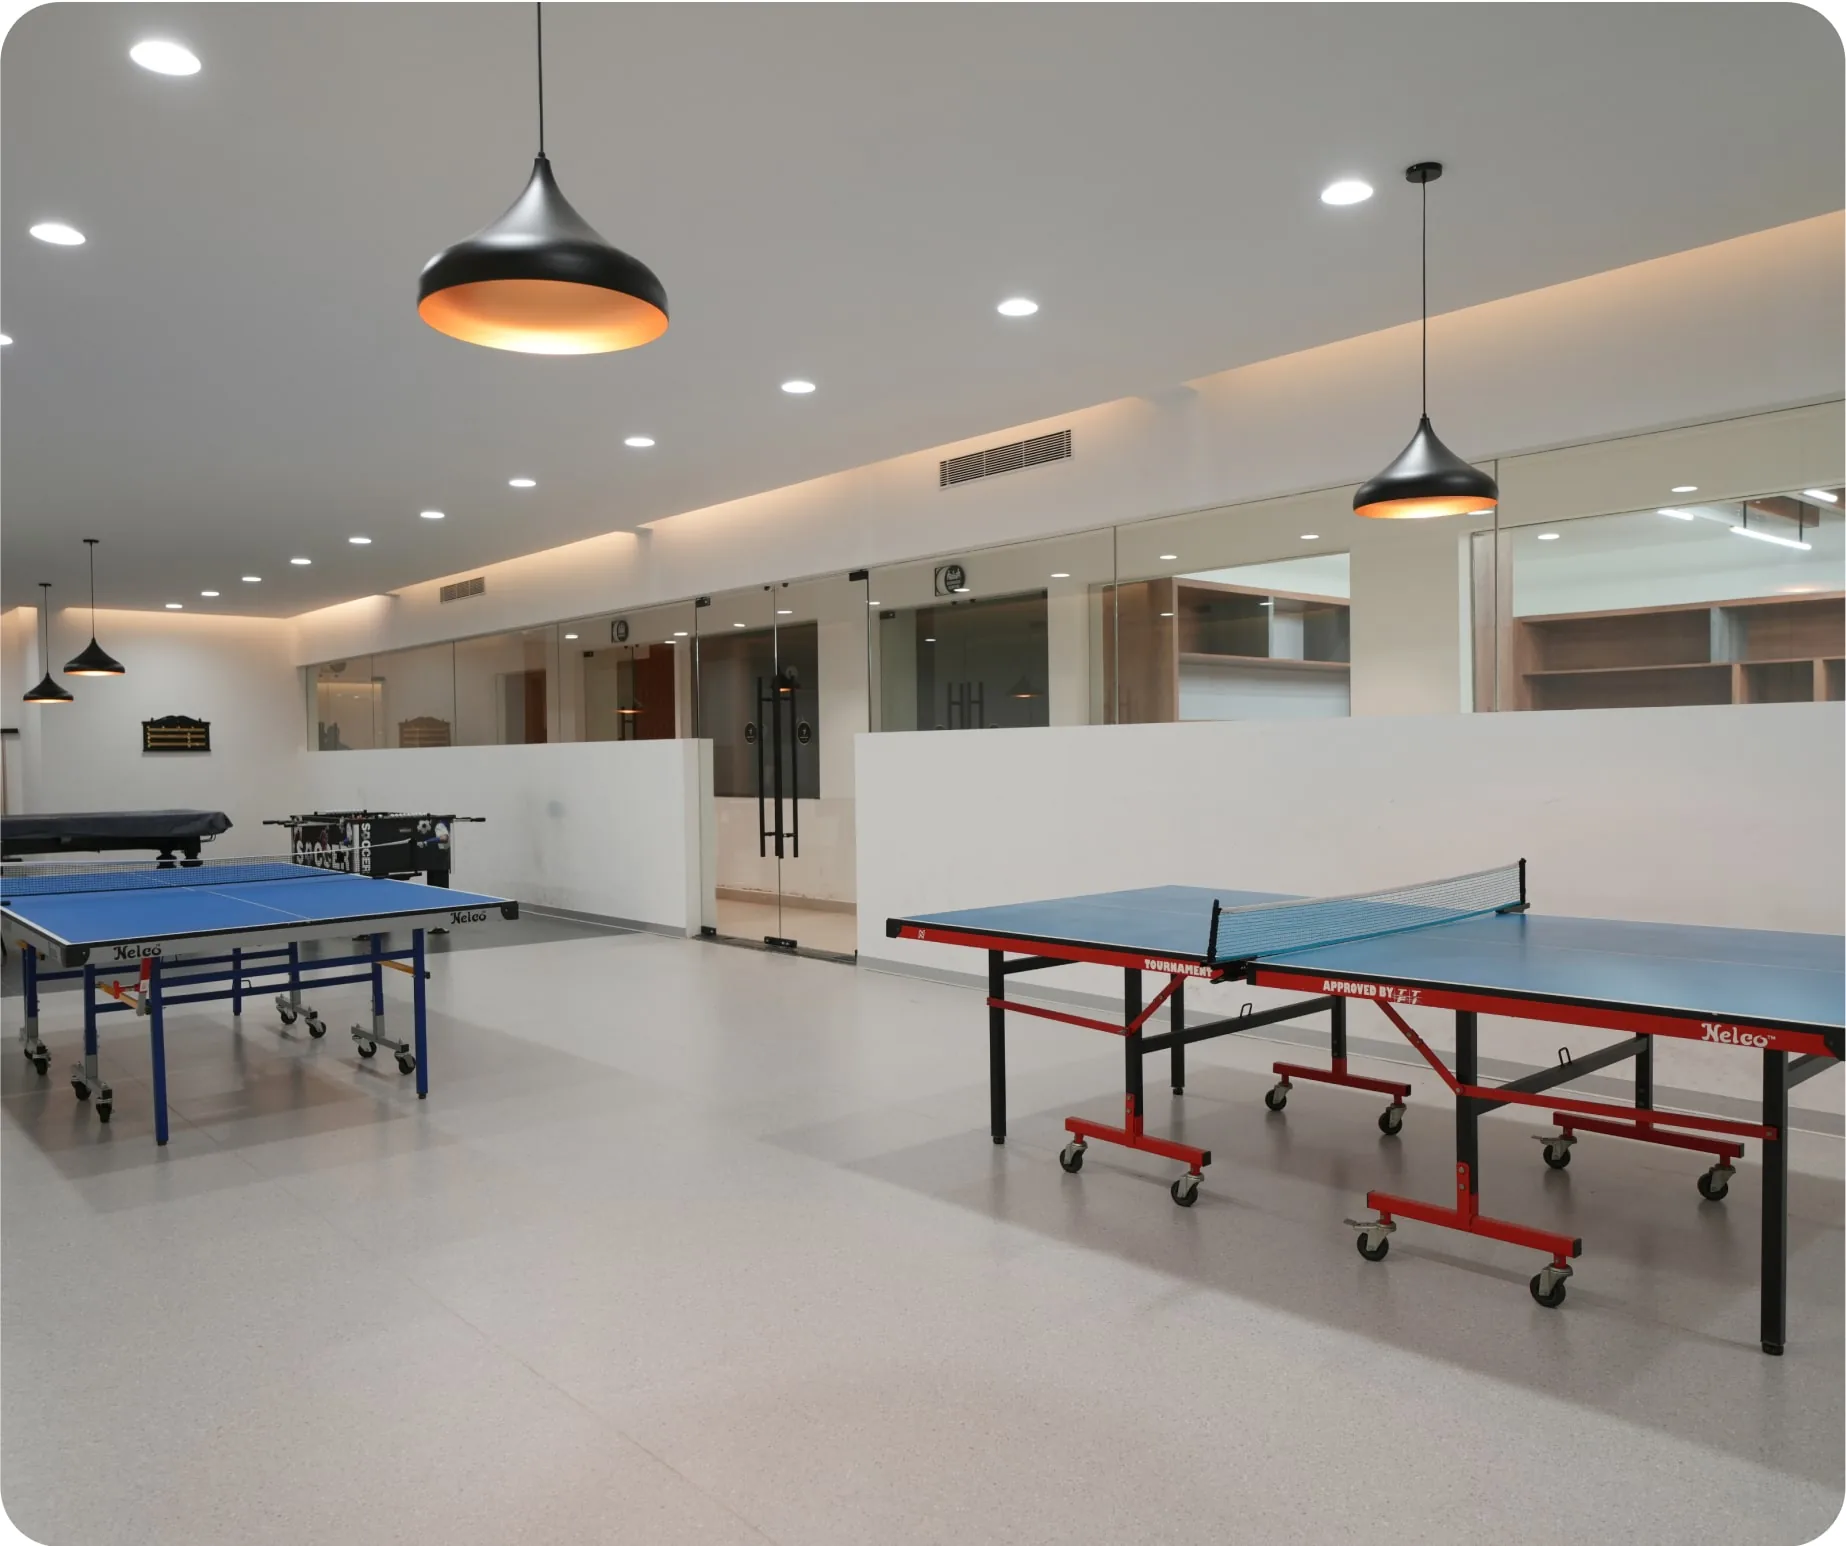
A stylish indoor table tennis space for casual games and friendly competition.
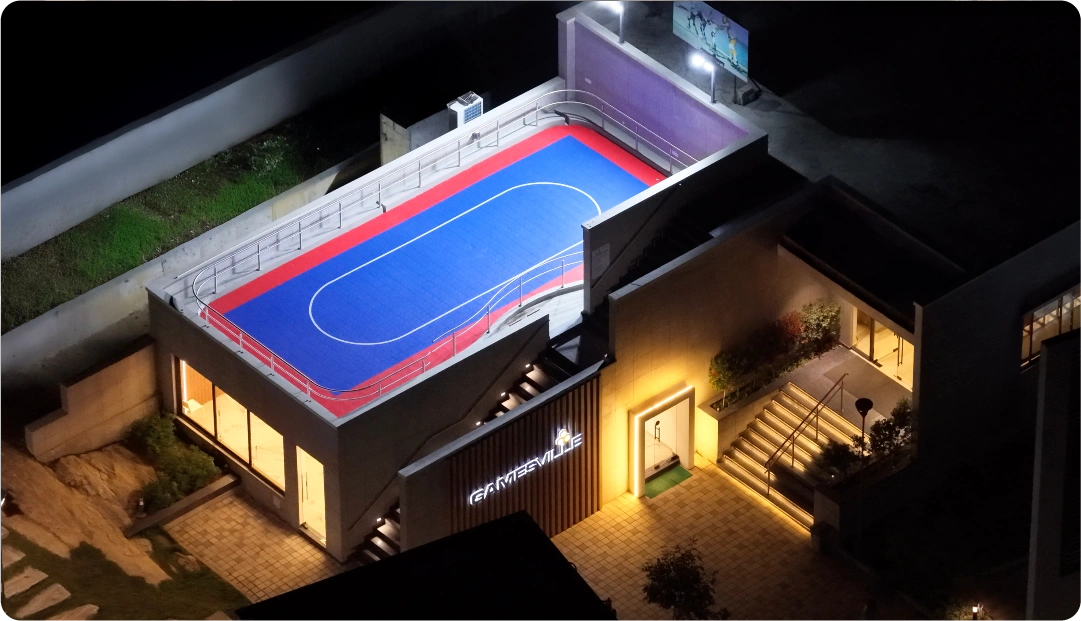
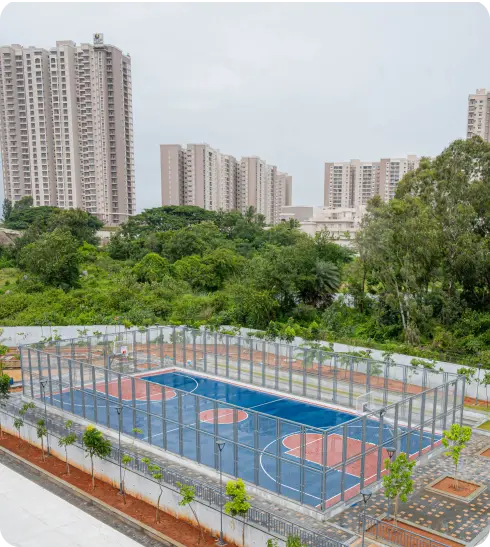
A vibrant basketball court for practice, play and community matches.
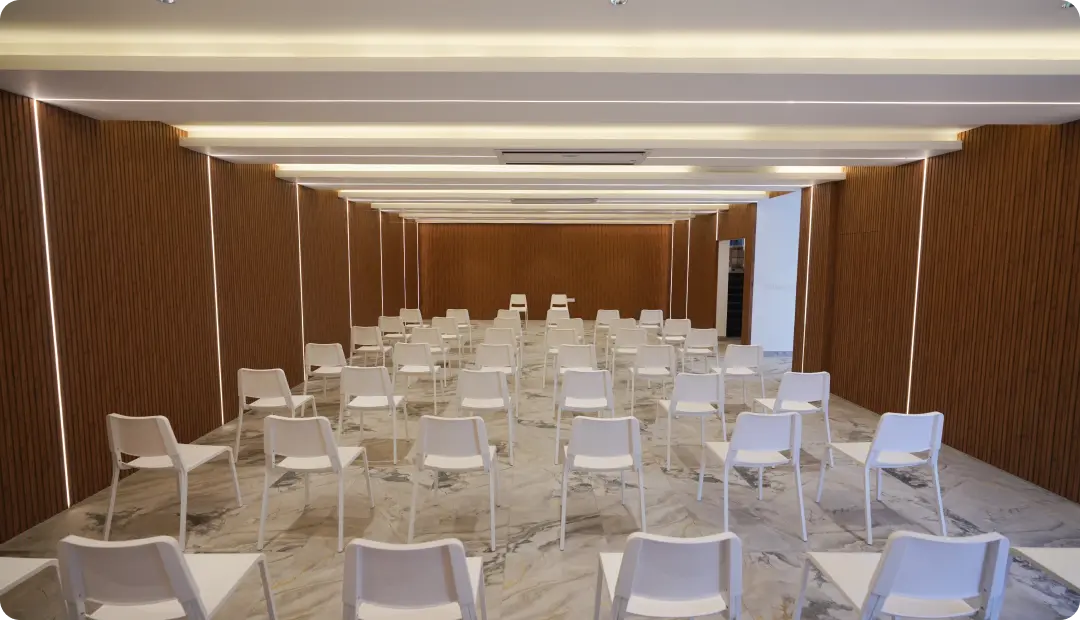
A refined gathering space for events, celebrations, workshops and community activities.
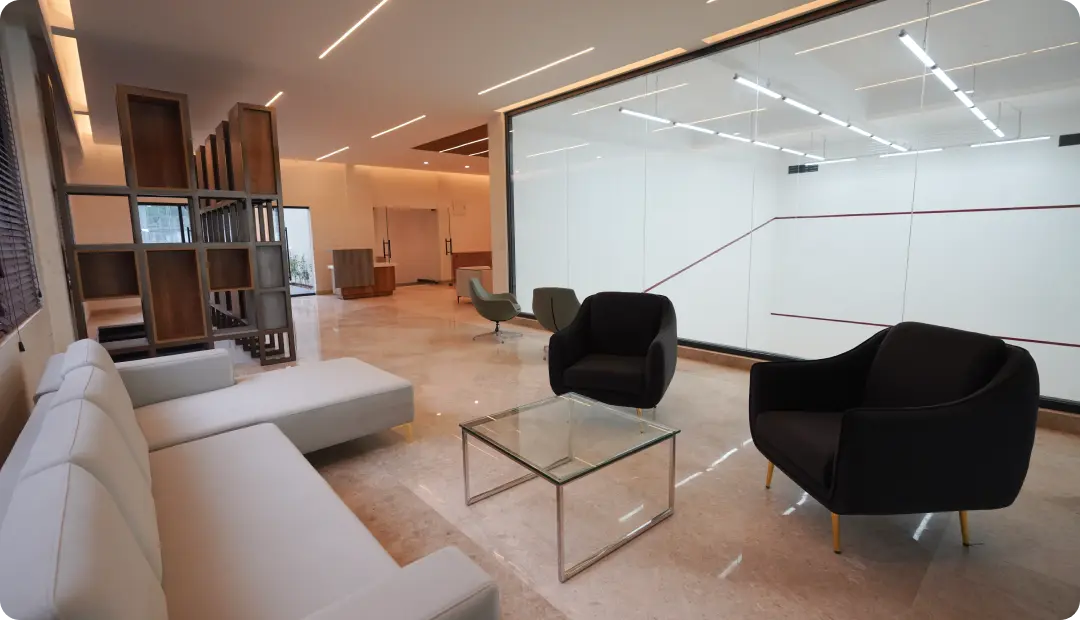
A comfortable social lounge overlooking the sports spaces-perfect for unwinding between games.
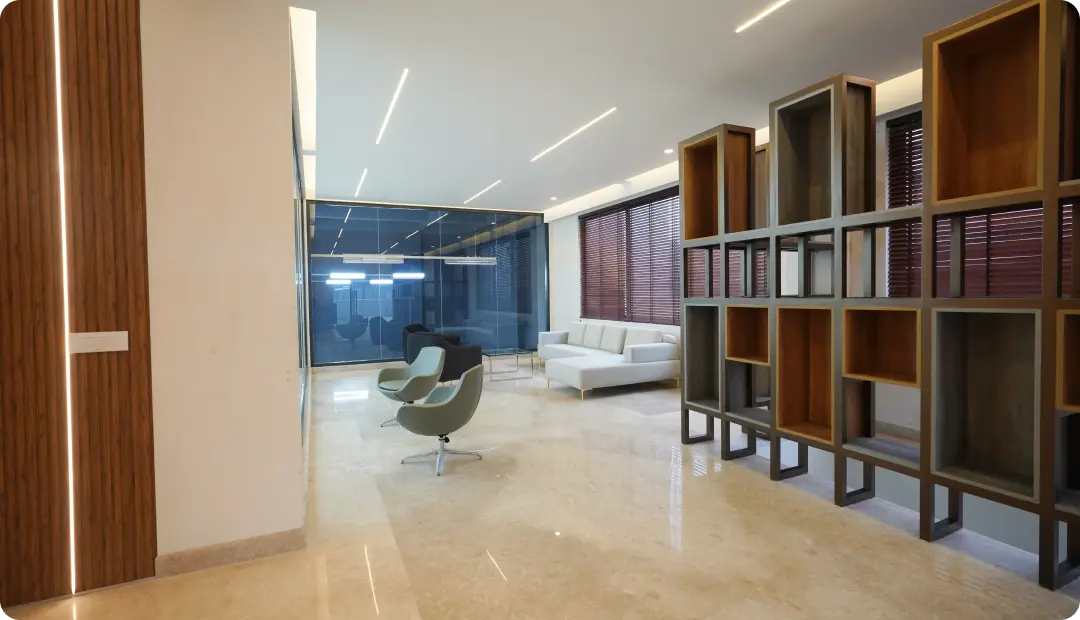
Contemporary seating and warm interiors create an inviting space to relax and connect.
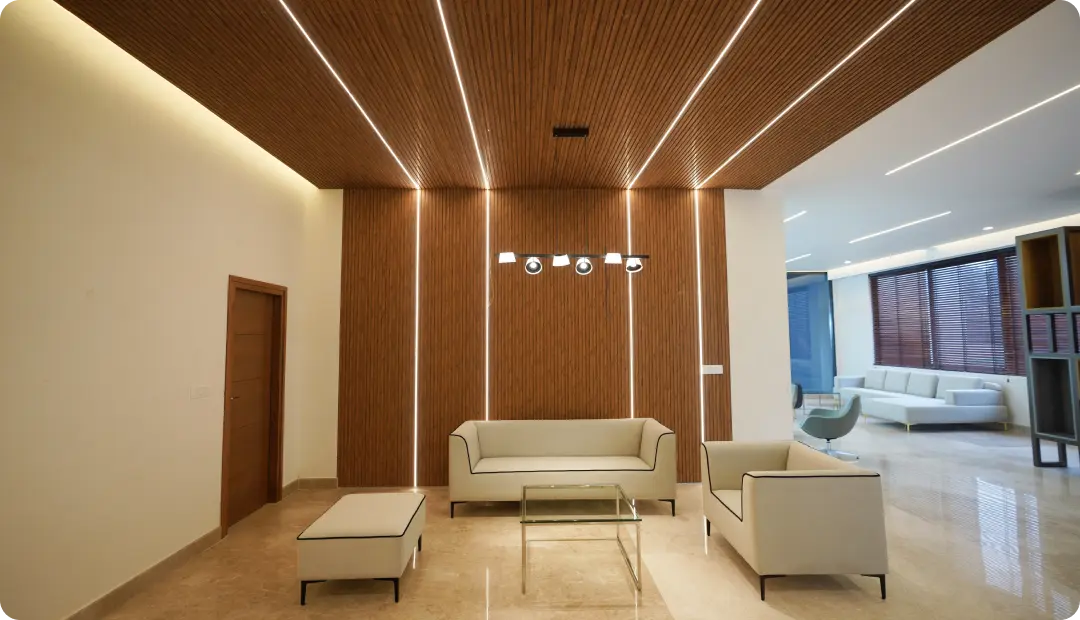
An elegant lounge setting designed for relaxed conversations and community time.
A dedicated destination for sports, fitness and active recreation, with indoor and outdoor courts designed for everyday play.
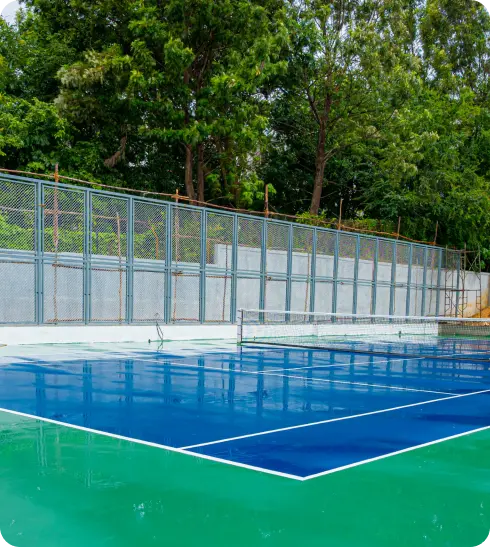
A dedicated outdoor court for fast-paced games, practice sessions and active recreation.
A professionally designed outdoor for practice, play and community matches.
Well-lit indoor badminton courts for comfortable play, training and friendly competition.
A contemporary sports destination designed for fitness, games and everyday leisure.
Well-lit indoor badminton courts for comfortable play, training and friendly competition.
Explore the residences, landscaped spaces, pathways and community experience.
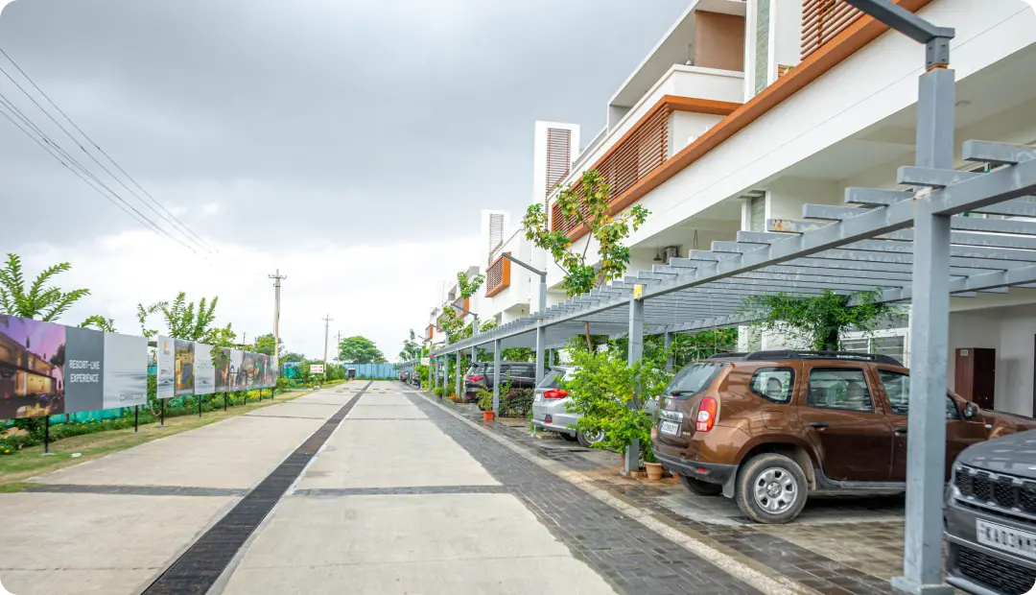
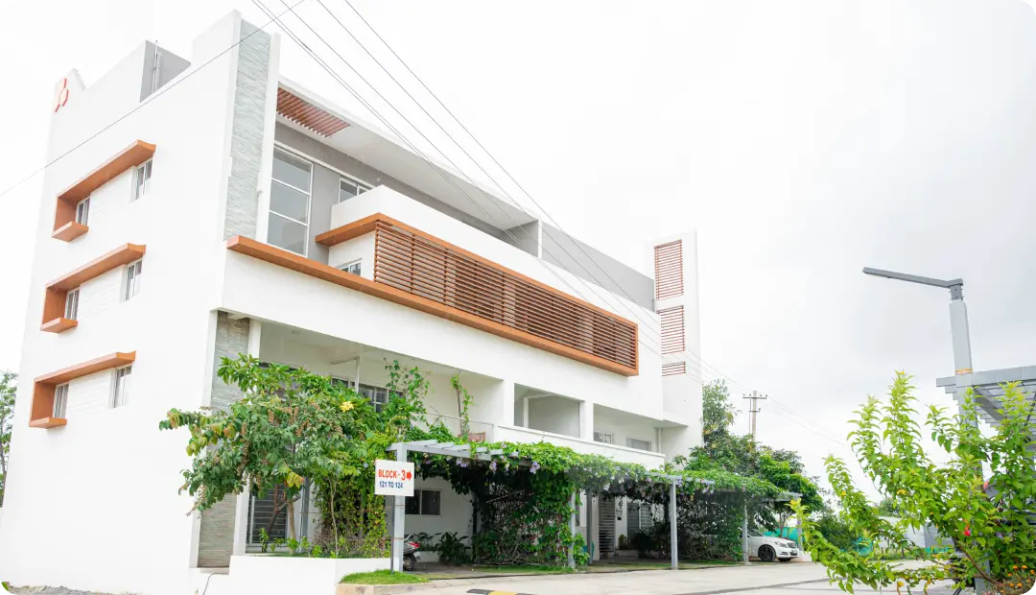
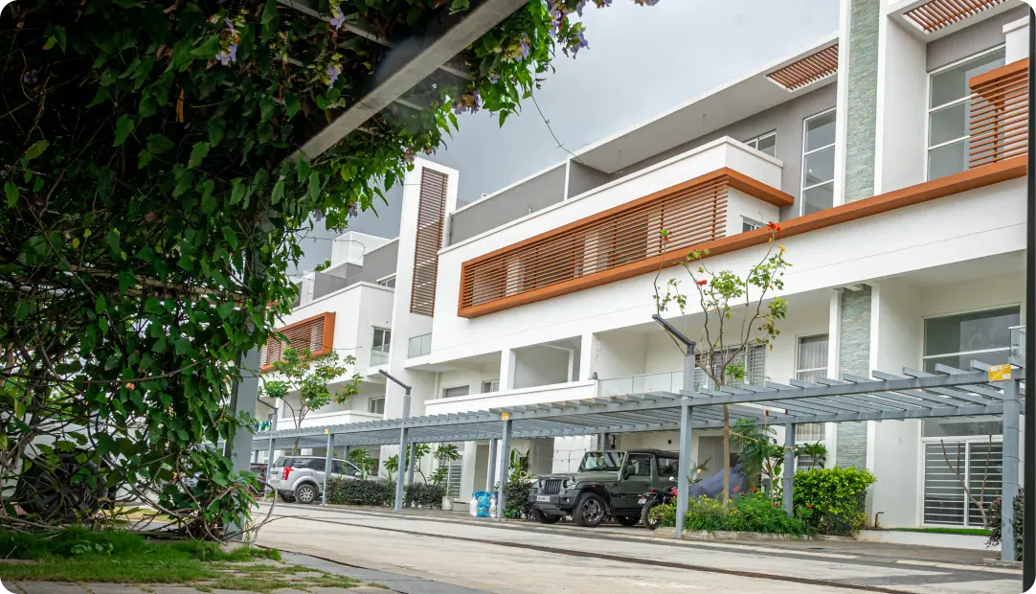
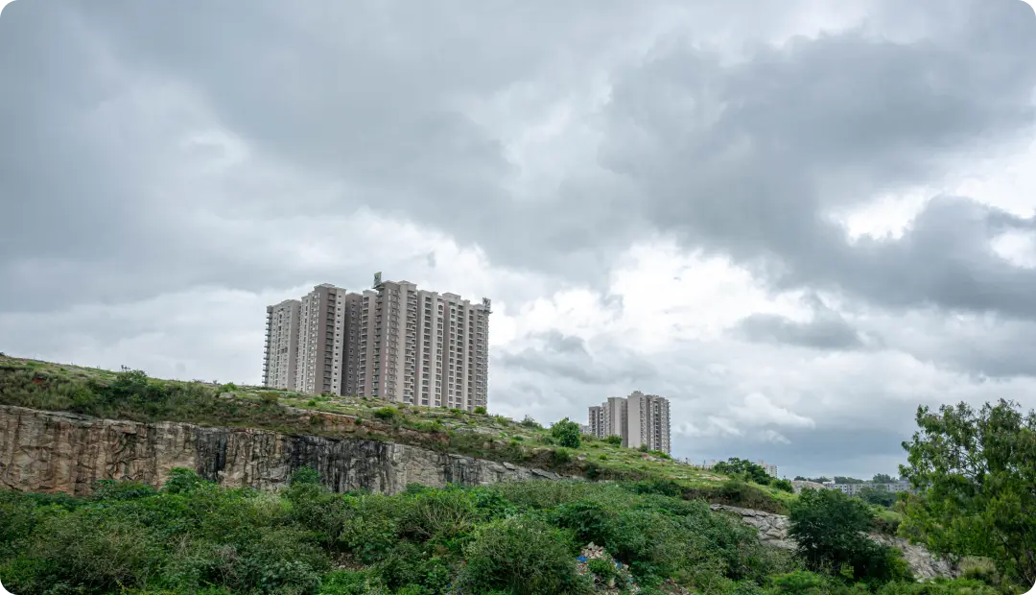
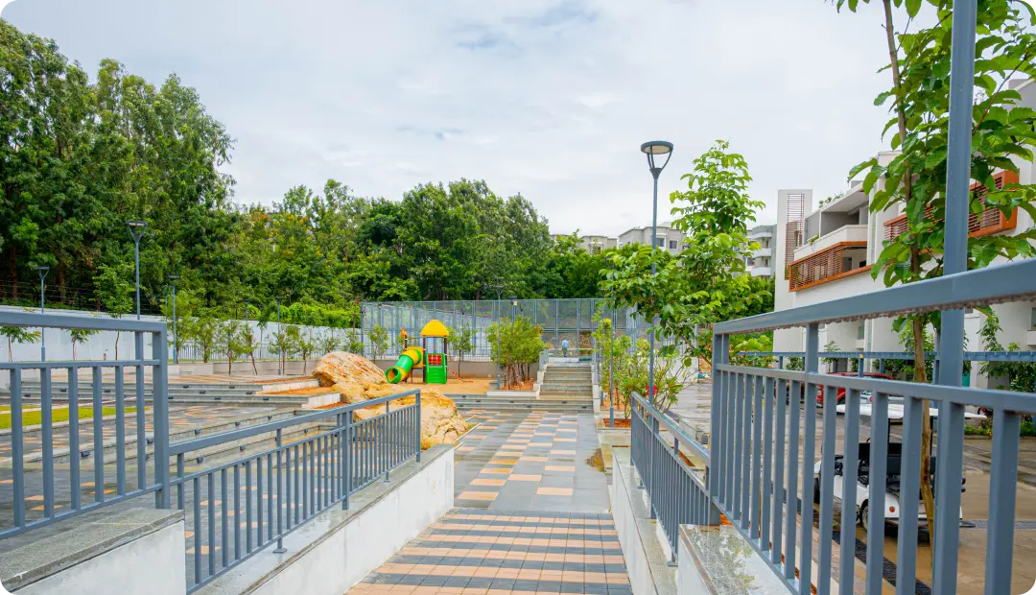
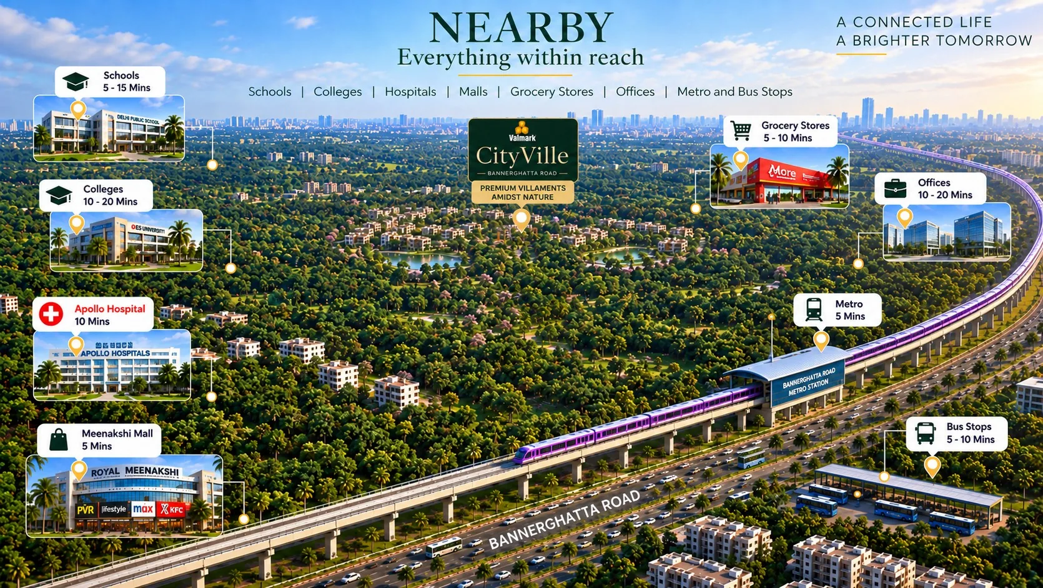
Situated off Bannerghatta Road, CityVille is well connected to major destinations across South Bengaluru, with malls, schools, hospitals and employment hubs nearby.
Key destinations include IIMB, Electronic City, Royal Meenakshi Mall, Fortis and Apollo Hospitals, along with leading schools and business districts.
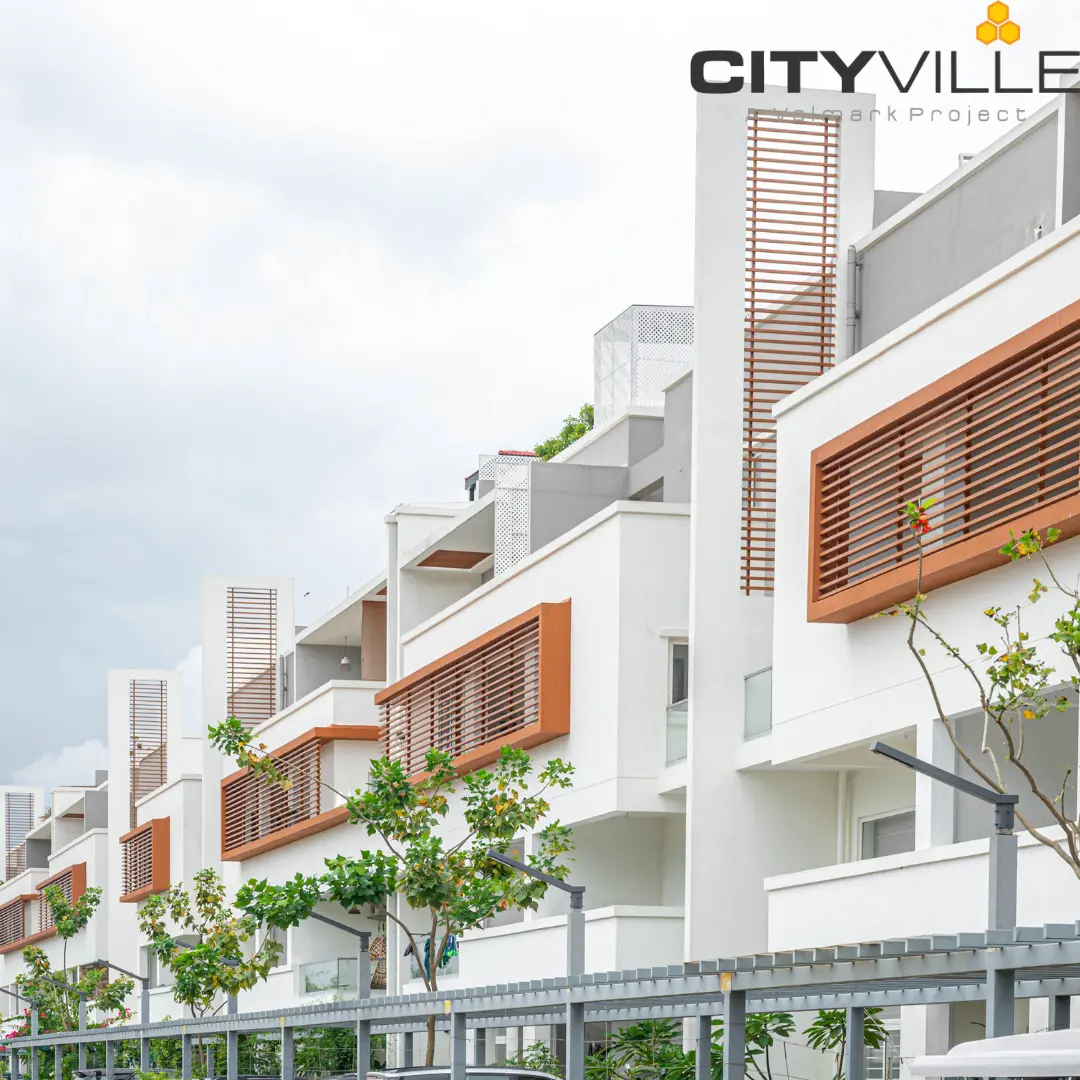
Schools, Colleges, Hospitals, Malls, Grocery Stores, Offices, Metro and Bus Stops.

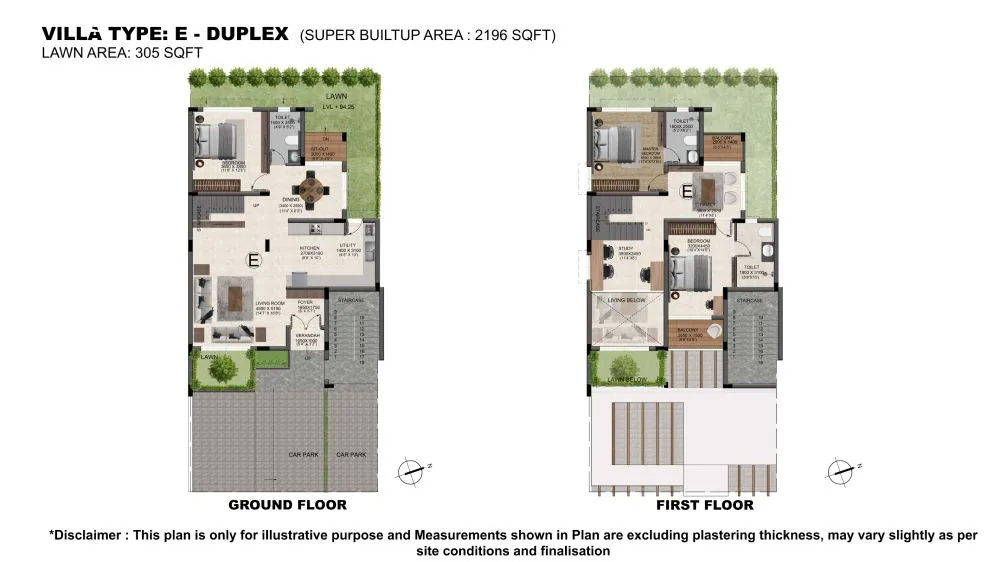
Explore the spacious layouts of the CityVille residences.
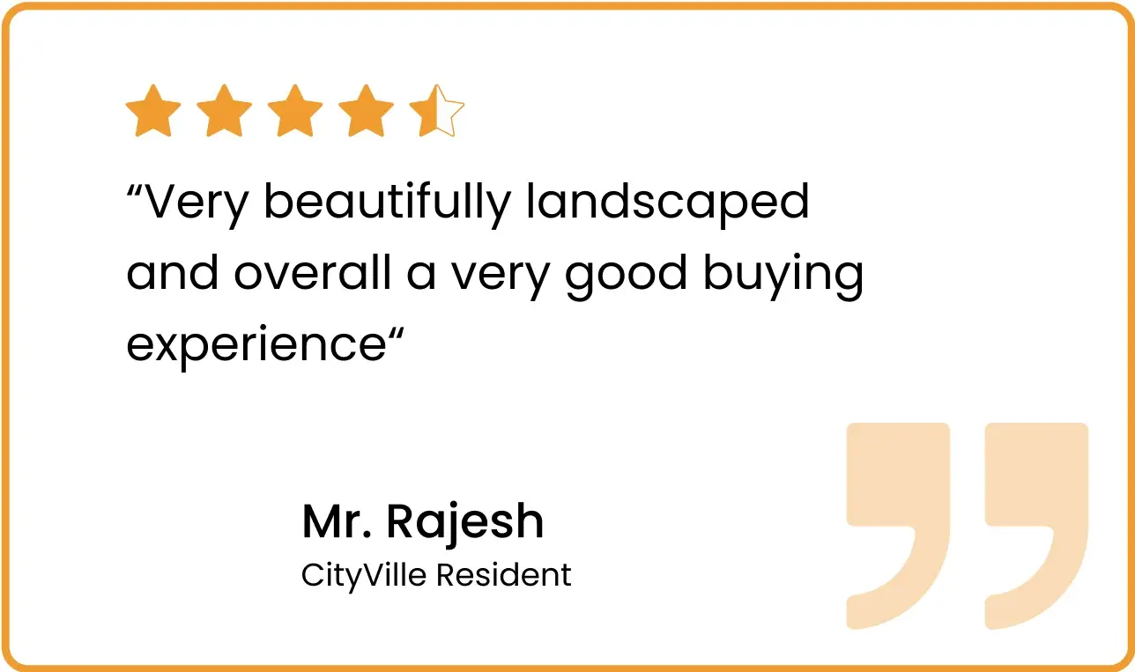
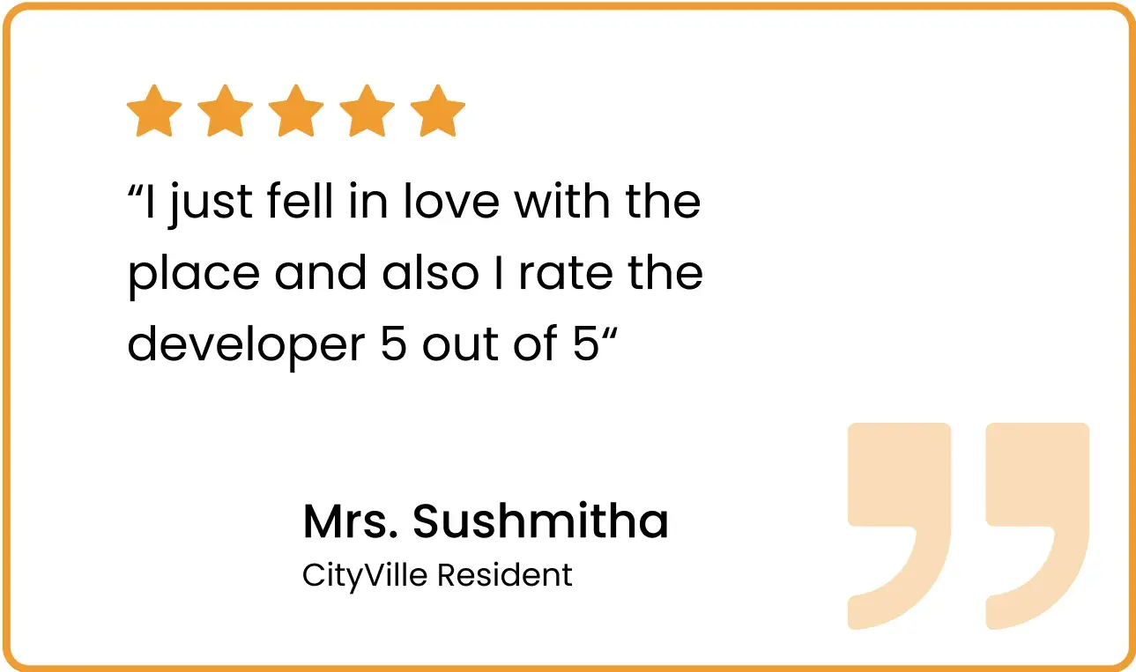
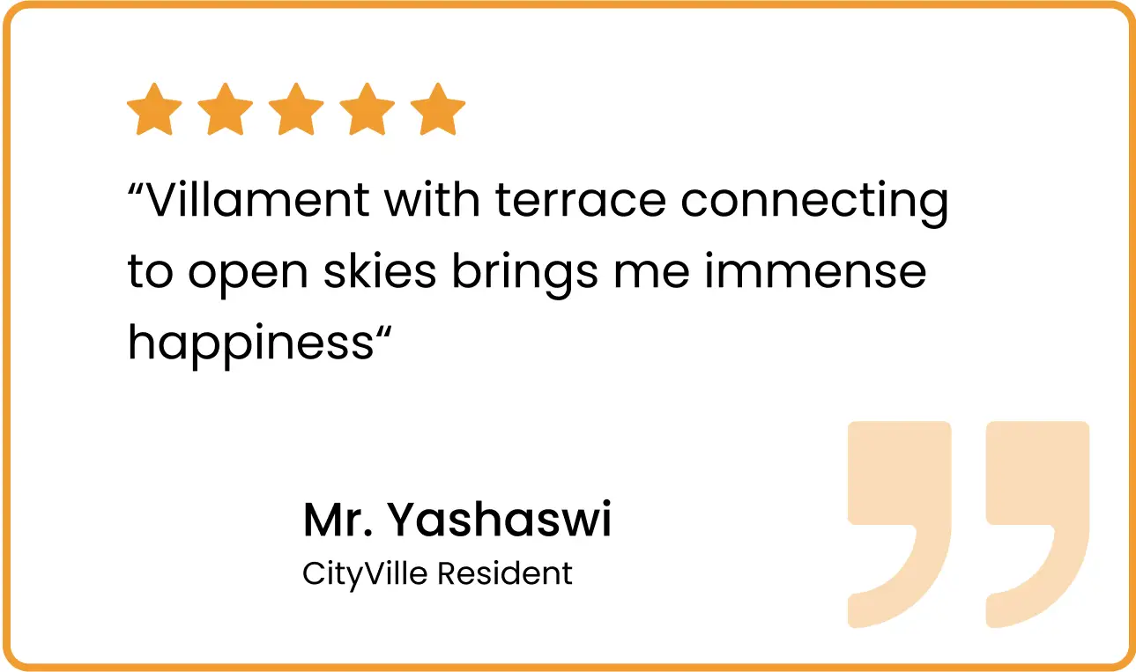
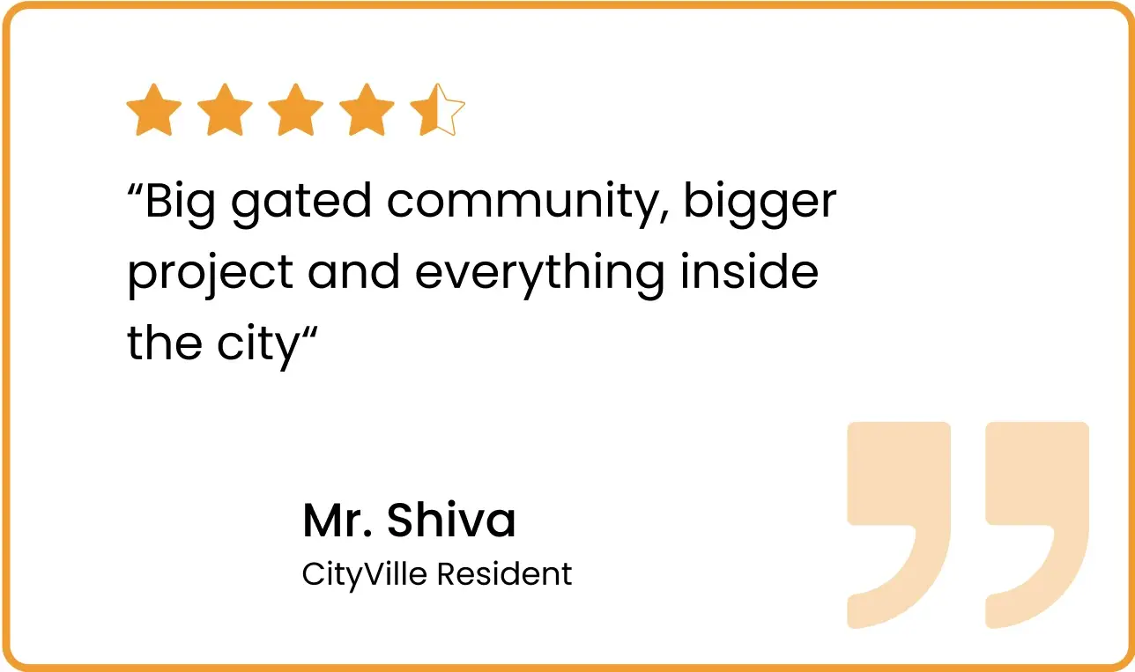
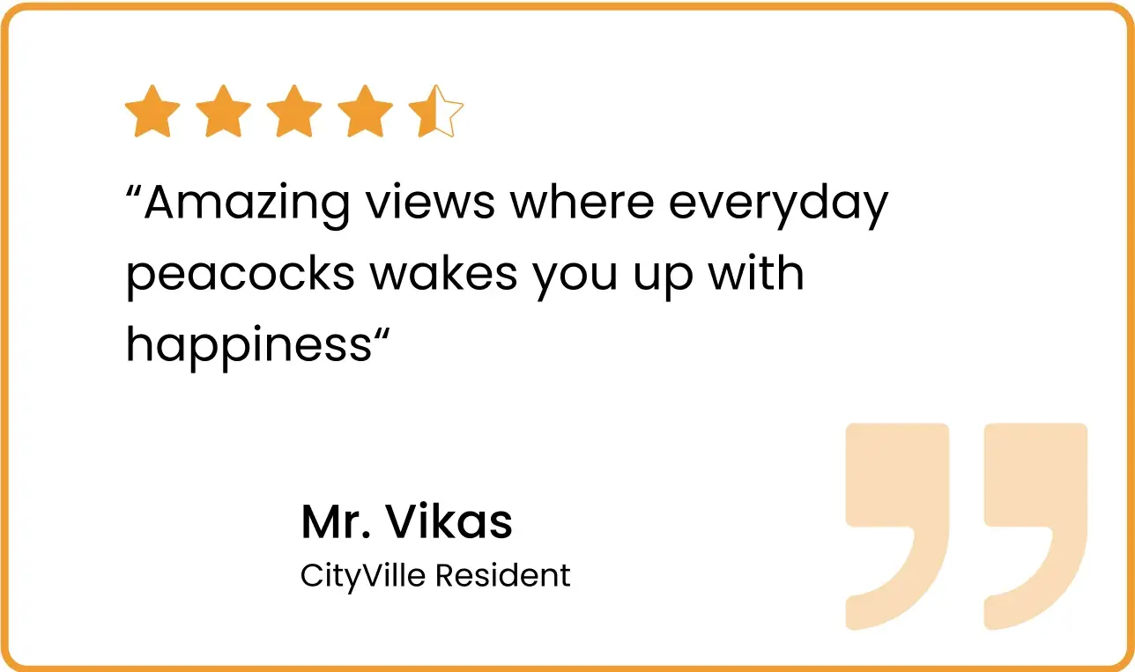
Real experiences from CityVille residents.
Discover lakefront living, thoughtful residences, sports, leisure and everyday convenience at Valmark CityVille.